Home/Products & Services/Calibration & Maintenance

Products & Services / Assurance Capability

Calibration & Maintenance

A capability chain built around production processes and maintenance grading,
calibration, verification-bench testing, and quality record management.

Assurance Overview

A support system from production flow to maintenance grading

Accuracy Assurance

A complete chain covering production, maintenance, calibration, and verification

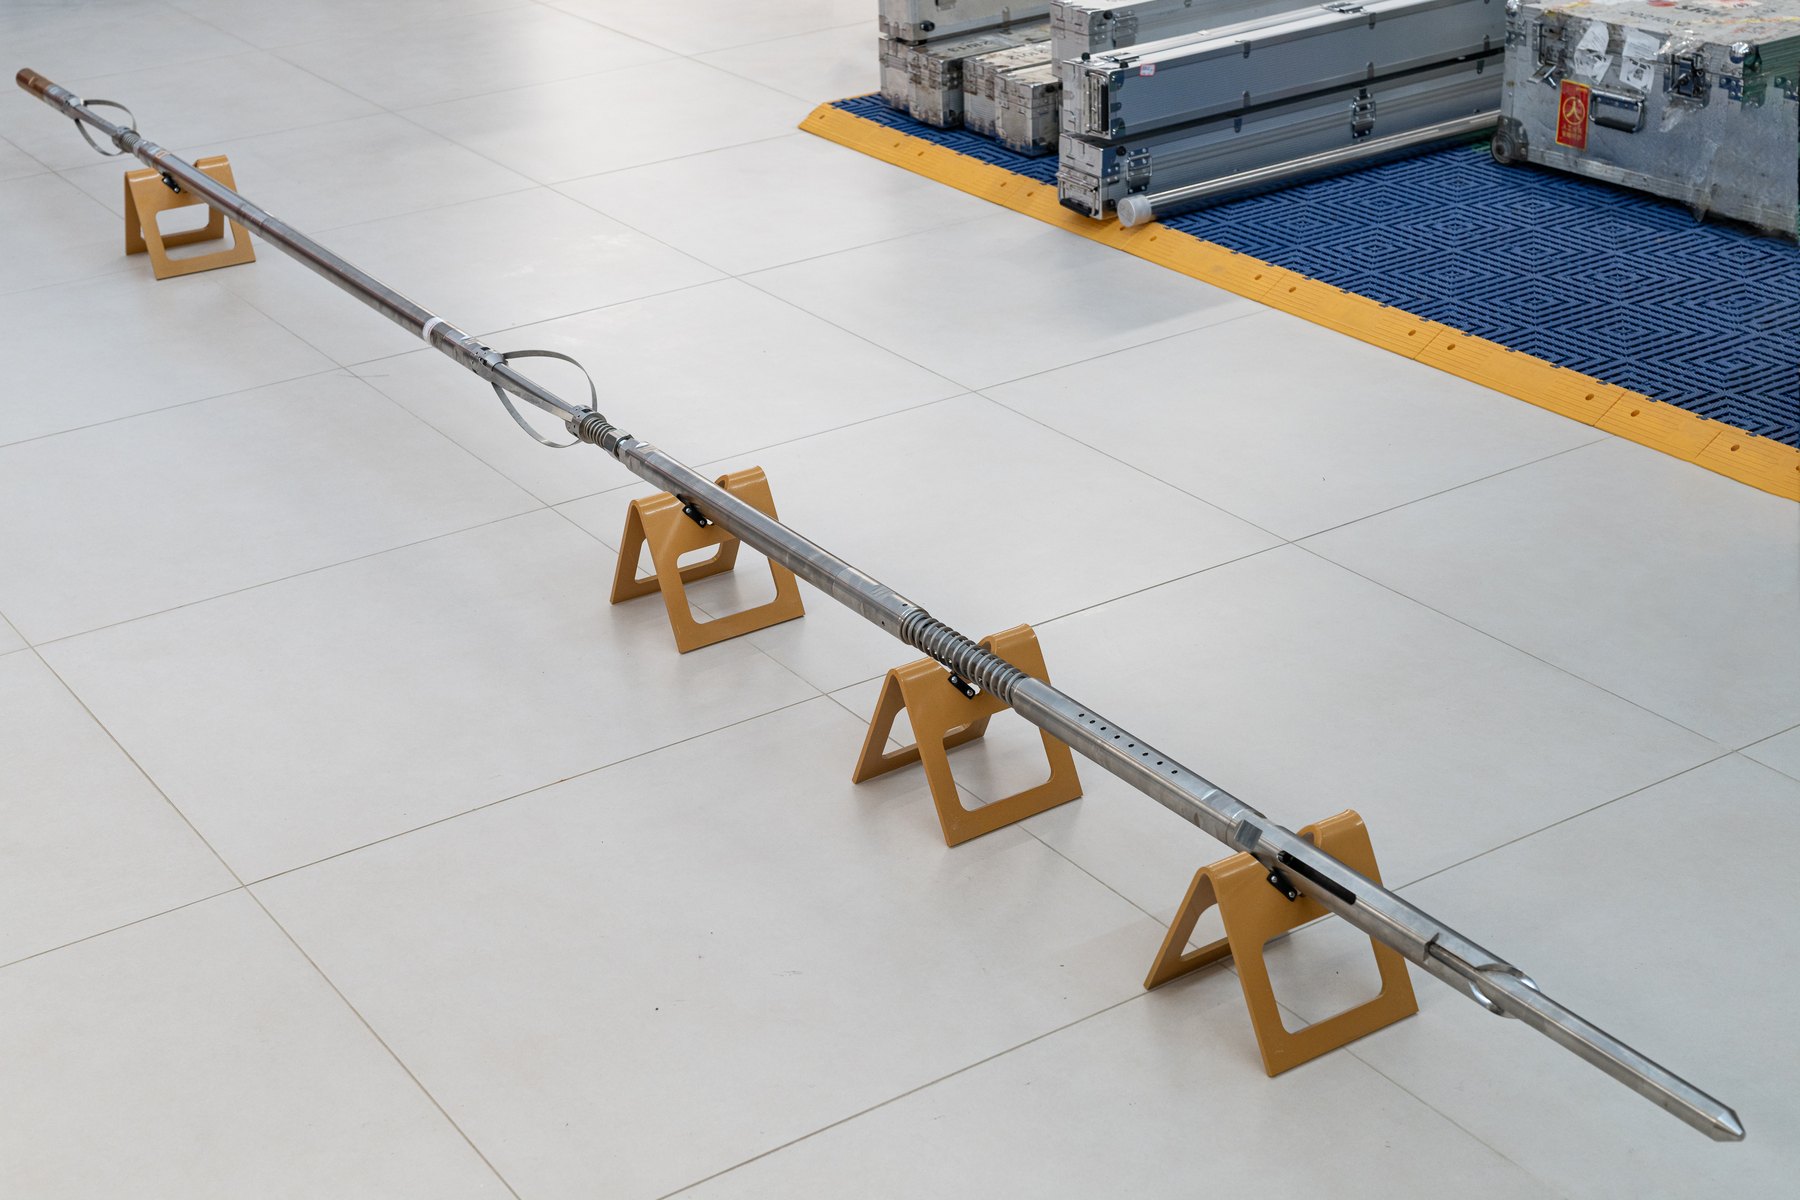
SRM has established a structured process for the integrated continuous gyro system covering mechanical pre-assembly, component inspection, circuit welding, sensor screening, integrated commissioning, maintenance grading, three-axis turntable calibration, and verification-bench testing to support equipment accuracy and long-term stability.

  • Progressive verification from components and short sections to the full system and software stability
  • Standard execution from maintenance triggers to graded maintenance work
  • Closed-loop quality management from calibration and verification to ERP records
Grading
Executed by equipment condition and inspection results
20 Wells
Entry condition for maintenance after the test-well threshold
24 h
Reference duration for sensor stress screening
3 s accuracy
Calibration-table installation accuracy requirement

Production Flow

Key production and inspection processes

Mechanical & Structure

Pre-assembly and structural checks

Fastener dimensions, structural appearance, tightening torque, thermal-flask assembly, and electronics housing fit are checked to meet process requirements.

Circuit & Parameters

Welding, energization, and parameter tuning

Work includes solder quality checks, short-circuit inspection, power-on testing, ripple control, and tuning of drive amplification and rebalance loops.

Sensor & System

Screening, assembly, and functional testing

Sensor zero checks, repeatability tests, stress screening, short-section assembly, threshold and bandwidth tuning, and integrated system testing are performed.

Maintenance Mechanism

Maintenance triggers and four-level repair system

Trigger Conditions

Main cases that enter the maintenance flow

  • Functional abnormality or component damage
  • More than six months since shipment
  • More than 20 tested wells
  • Measurement-accuracy degradation

Process Composition

Verification-bench testing and maintenance reporting in parallel

  • Return cause description and appearance inspection
  • Power, communication, acquisition, drive, and sensor checks
  • Verification-bench testing, calibration verification, and vibration-data download
  • Maintenance report generation and quality records

Level 1

Basic maintenance and accuracy verification

Covers appearance inspection, functional checks, insulation testing, and north-seeking accuracy verification.

Level 2

Internal checks and high-temperature testing

Adds O-ring and anti-counterfeit label maintenance, internal component checks, high-temperature tests, and north-seeking calibration.

Level 3

Repair and structural wear inspection

Covers housing maintenance or replacement, internal repair, functional-part maintenance, and where necessary north-seeking calibration or gyro-sensor replacement.

Level 4

Core-board and sensor replacement

For heavy maintenance involving new housing frames, power, communication, acquisition, and drive-board replacement, plus gyro-sensor replacement.
Calibration & Verification

Three-axis turntable calibration and verification-bench testing

Validation Loop

A closed loop from calibration to accuracy verification

  • Mount the gyro sensor and electronics on a high-precision electric three-axis flight turntable
  • Complete zero and span calibration, performance acquisition, and model establishment
  • Use the verification bench to validate system accuracy and continuous survey capability
  • Test the software system, surface unit, and communication gain range
  • Fill out test forms, organize records, and manage them through the ERP system
Turntable Calibration Verification Bench Model Building ERP Records

Image Gallery

Calibration, Maintenance, and Testing Environment

Marking, north-reference setup, temperature cycling, turntable calibration, software commissioning, and north-seeking operation environments.

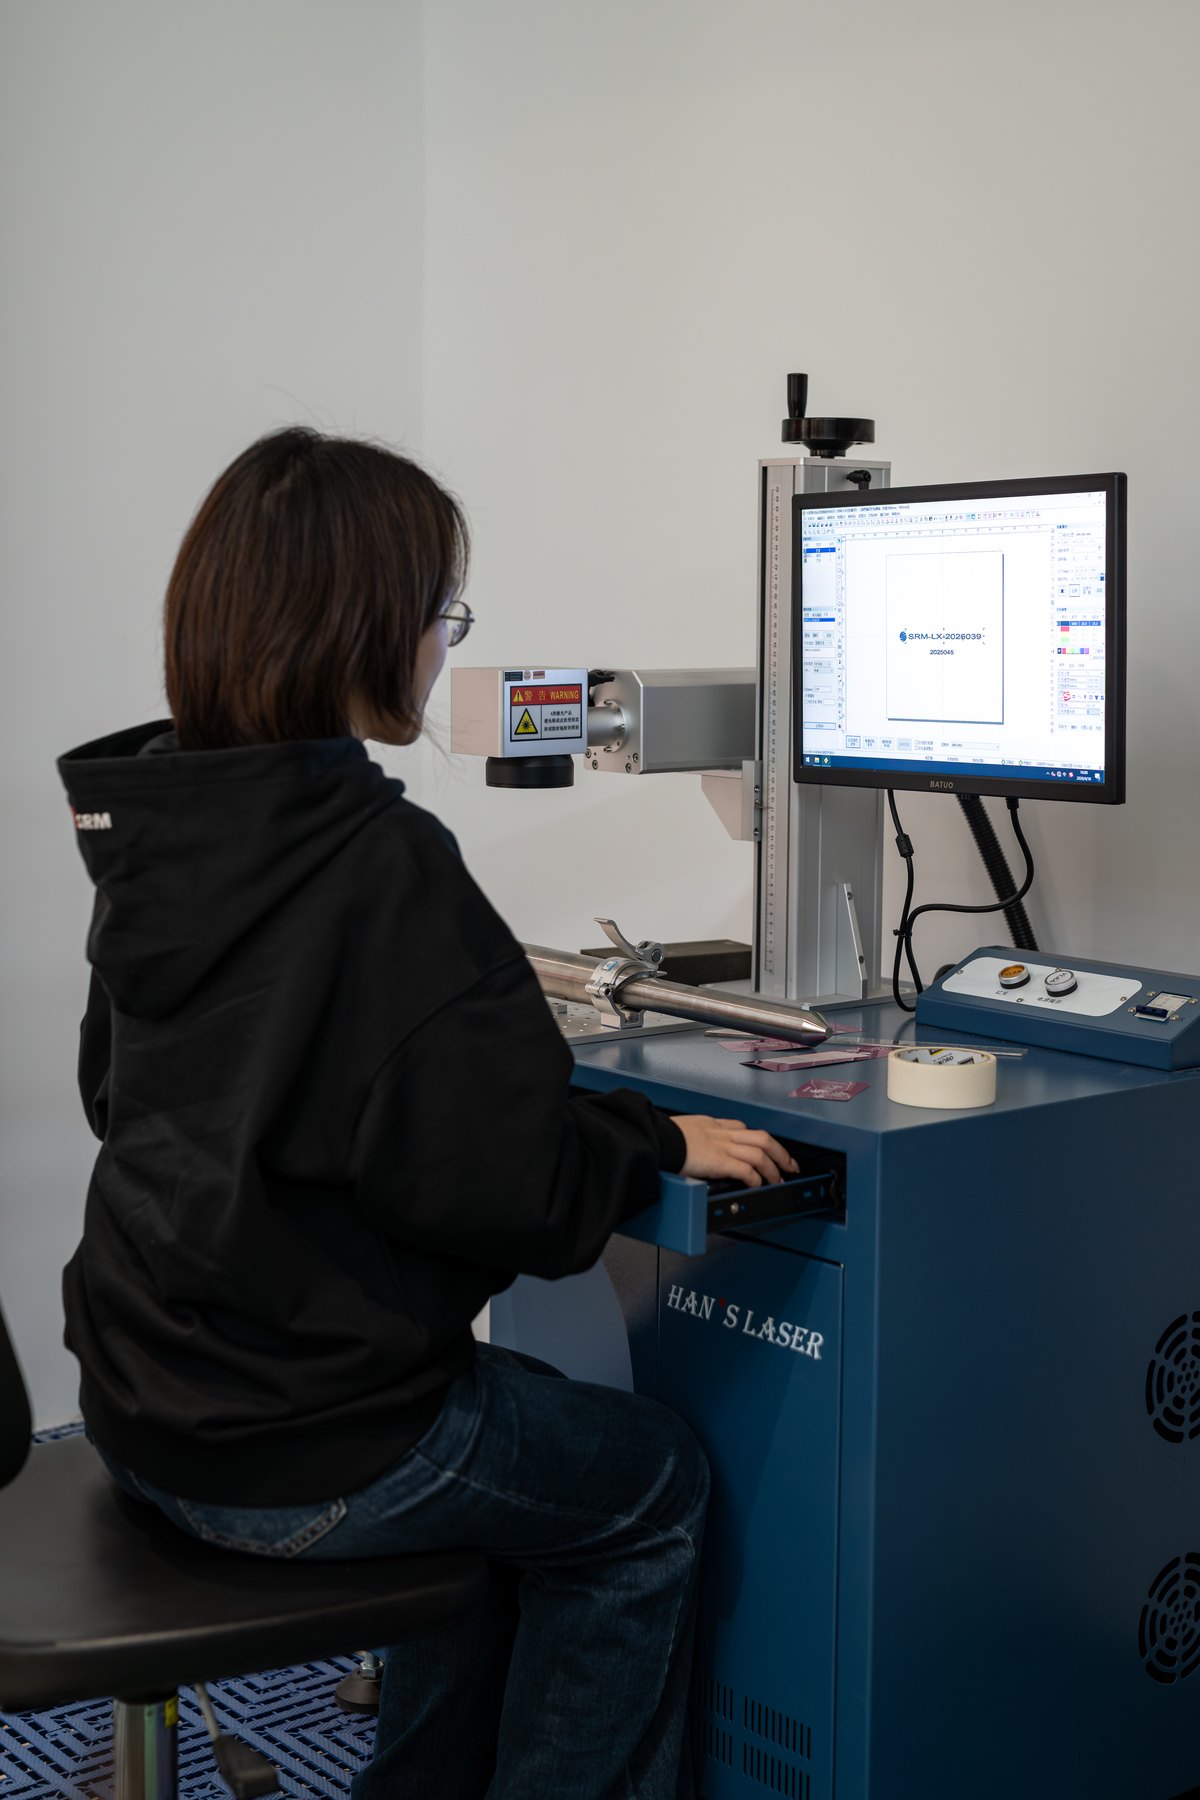
Laser marking equipment and component identification workflow.
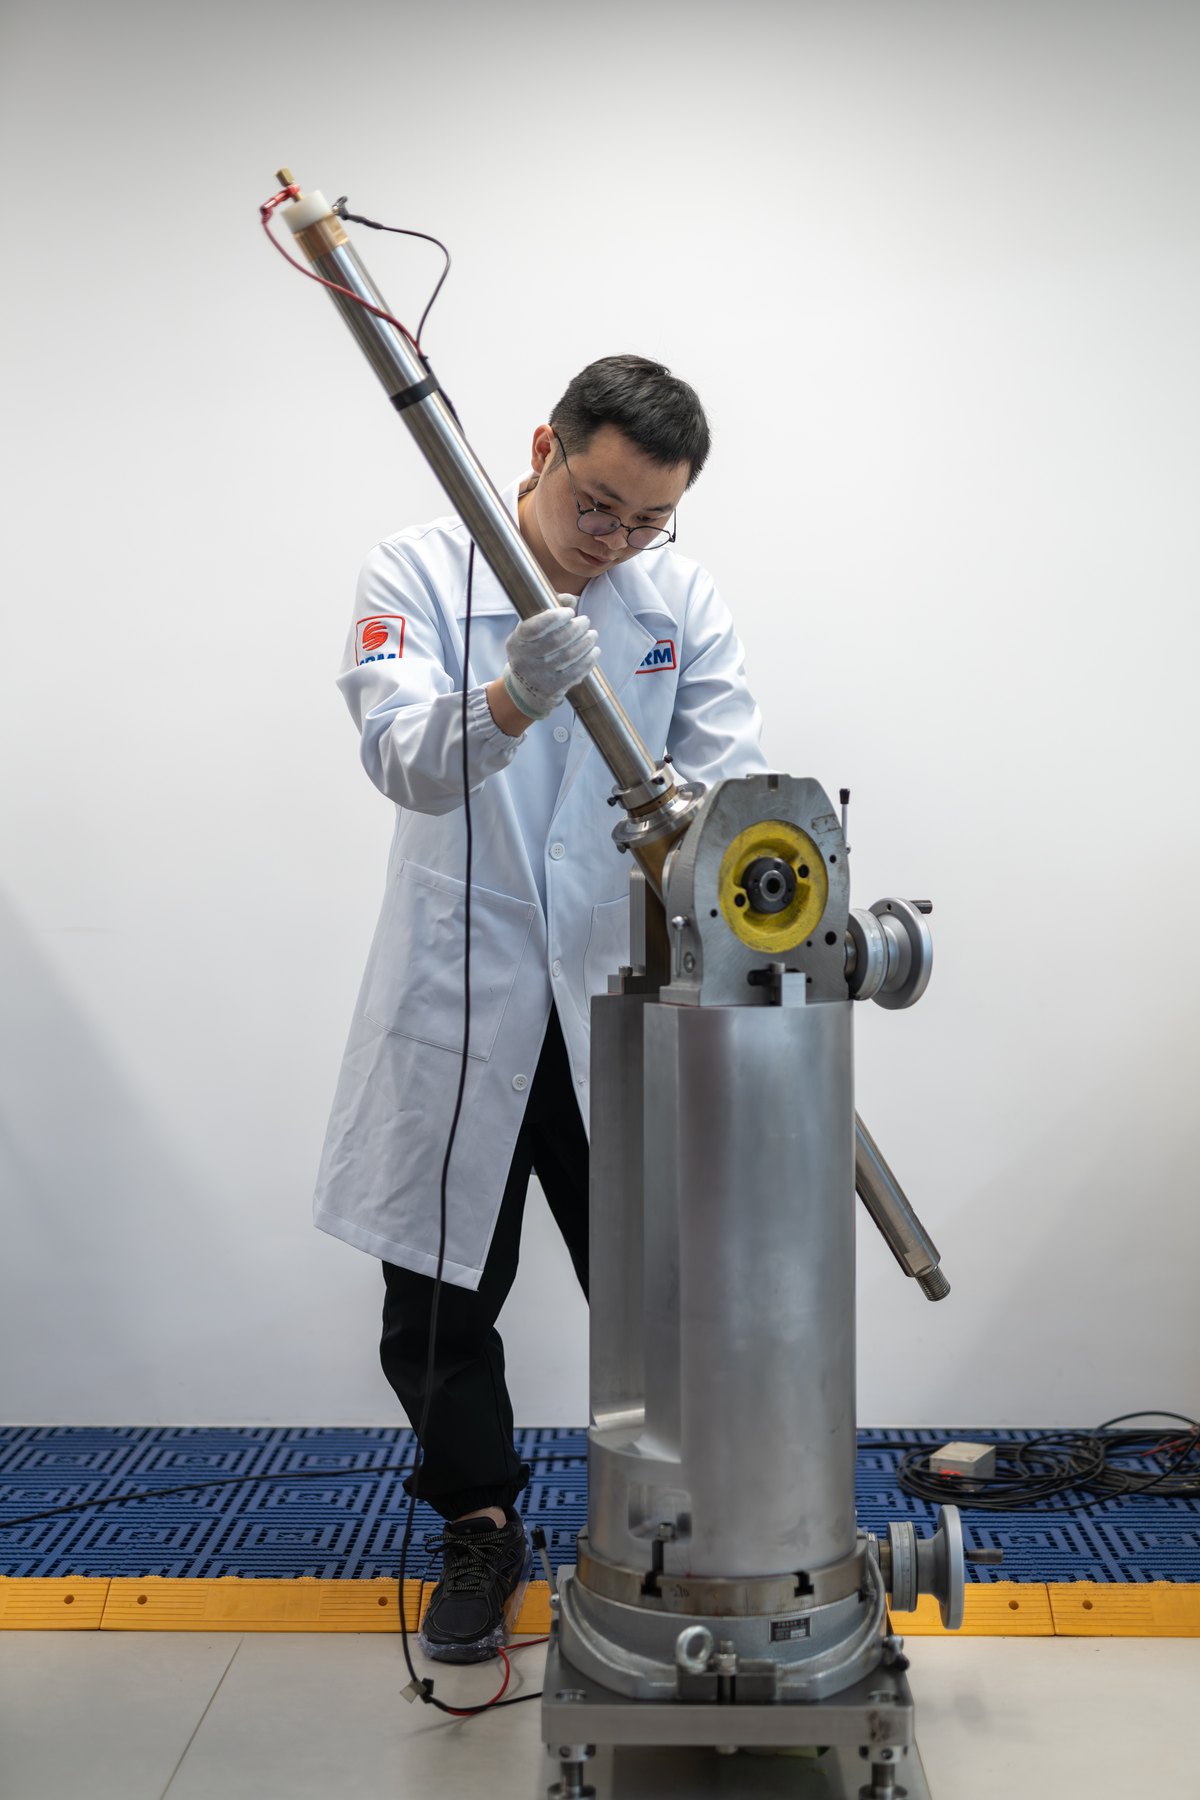
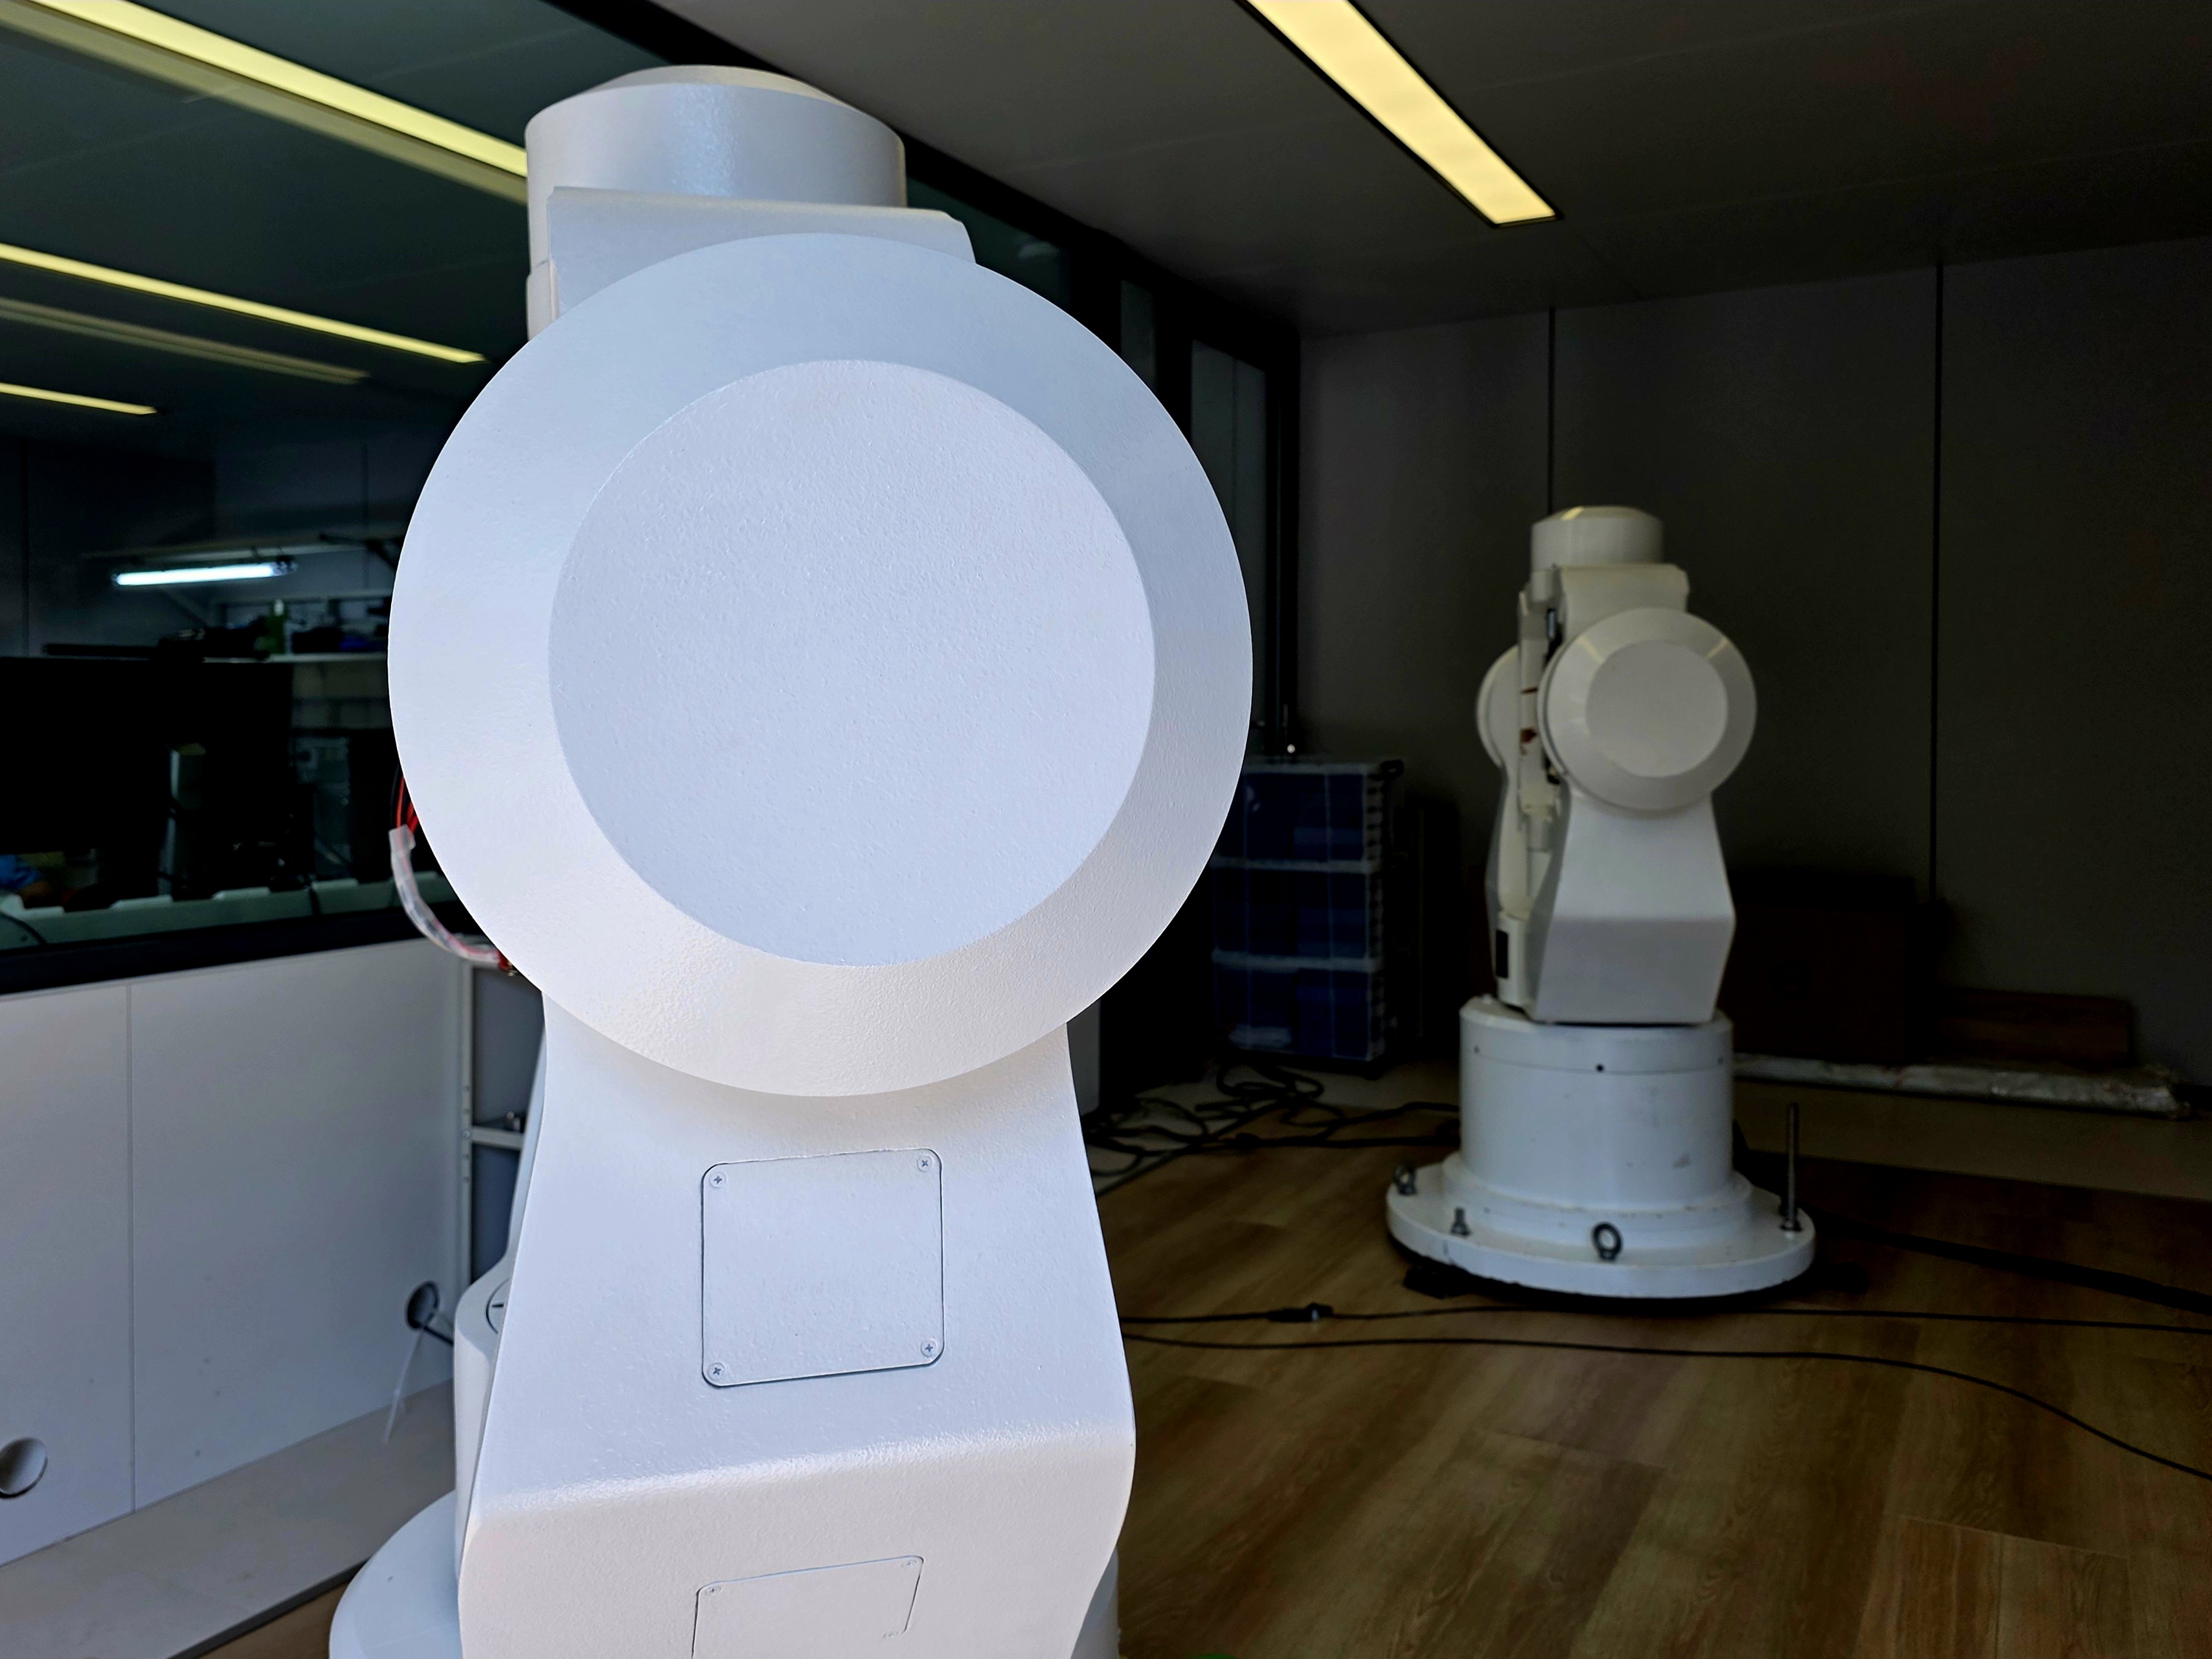
Motorized three-axis turntable for gyro sensor attitude calibration and accuracy verification.
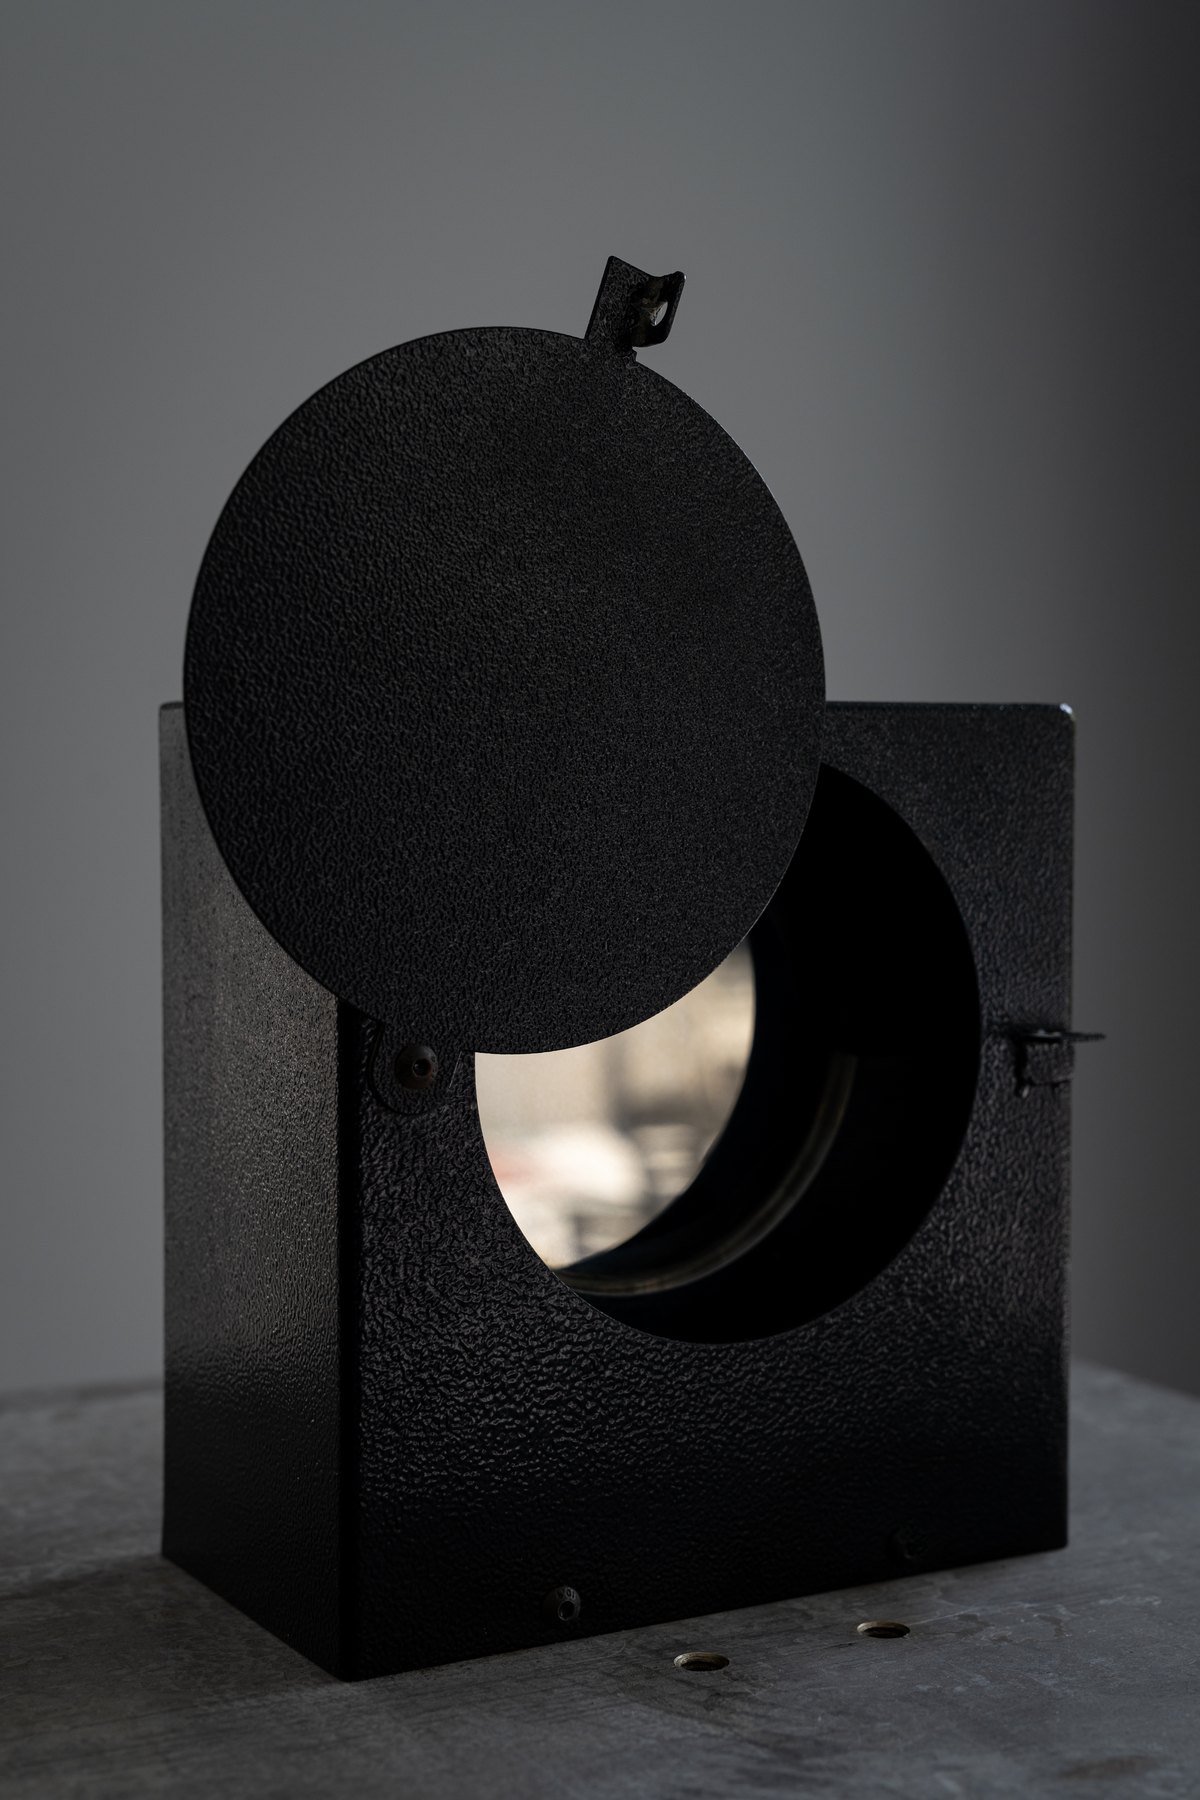
North-reference mirror used to establish north reference and calibrate the motorized three-axis turntable.
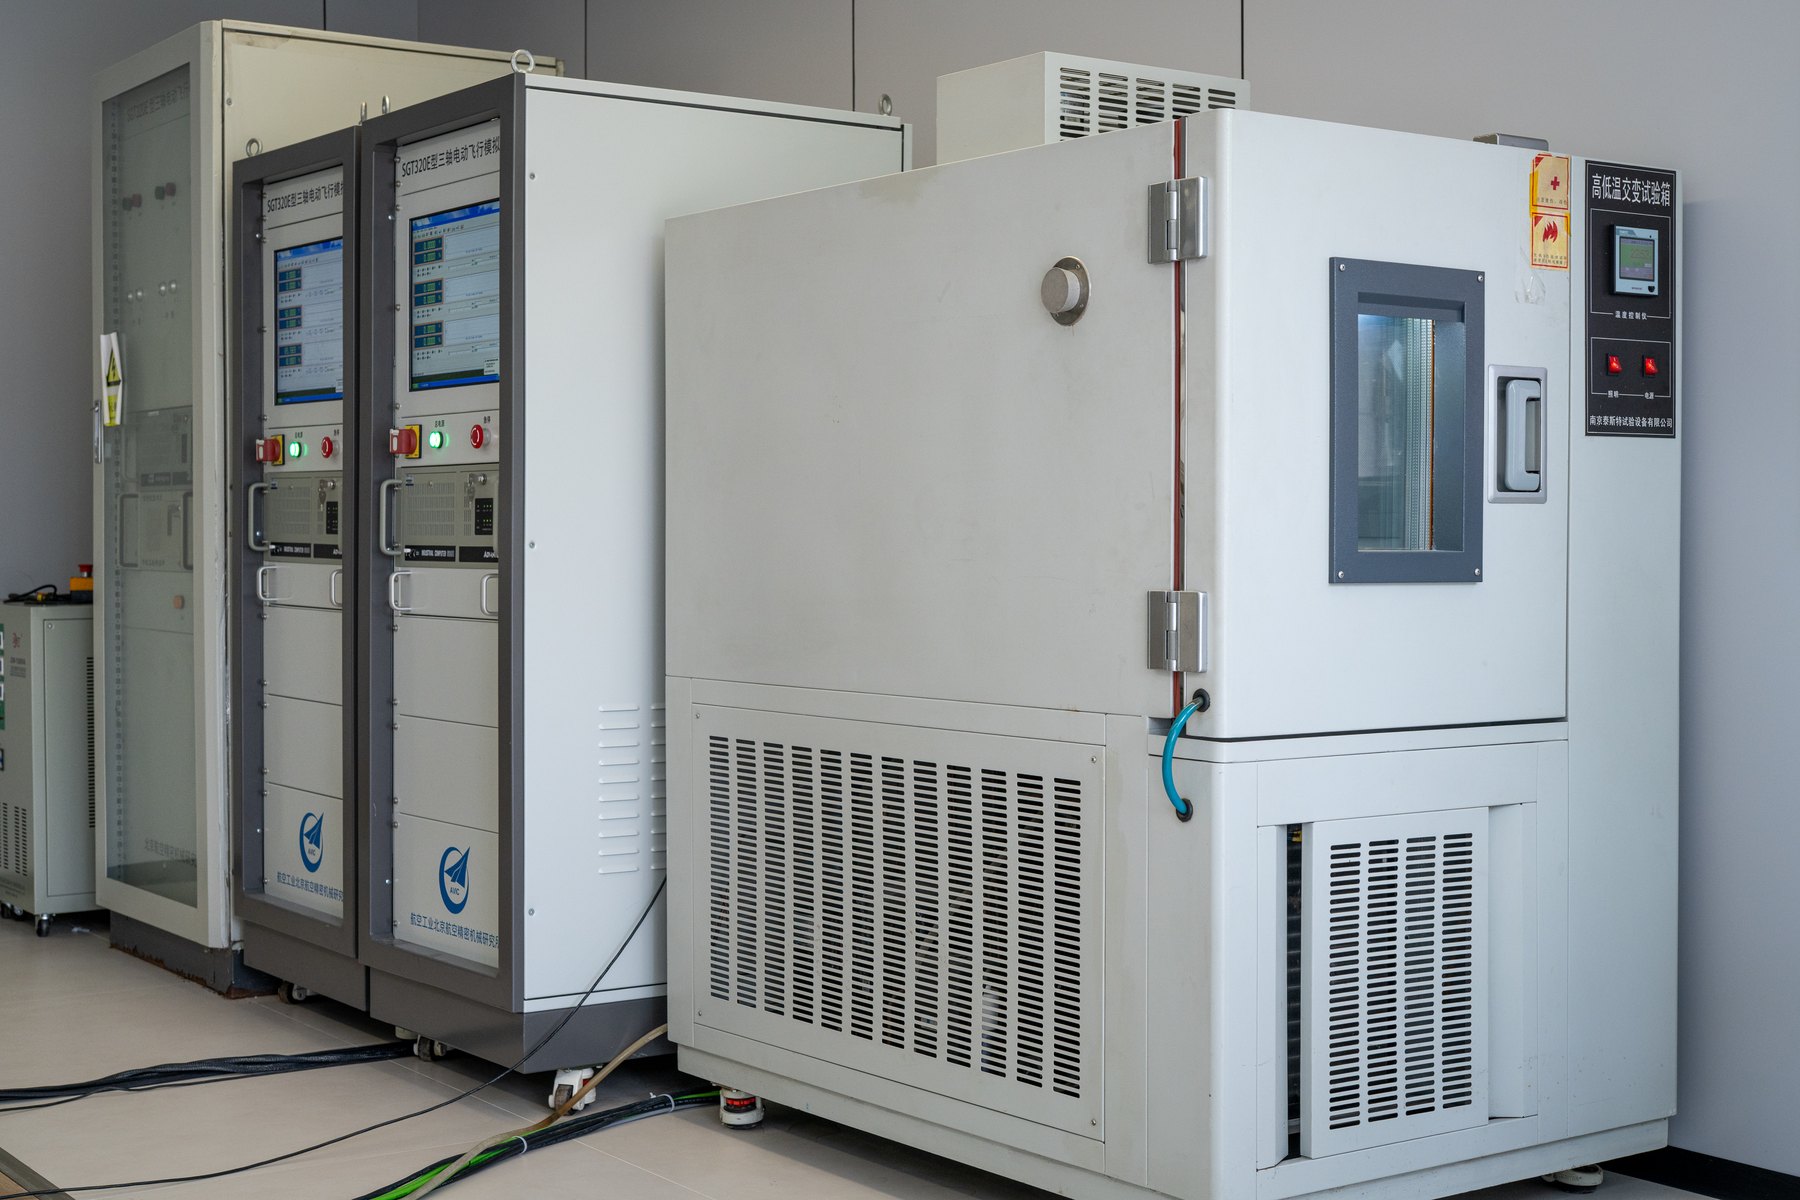
Temperature cycling test chamber for environmental adaptability verification.
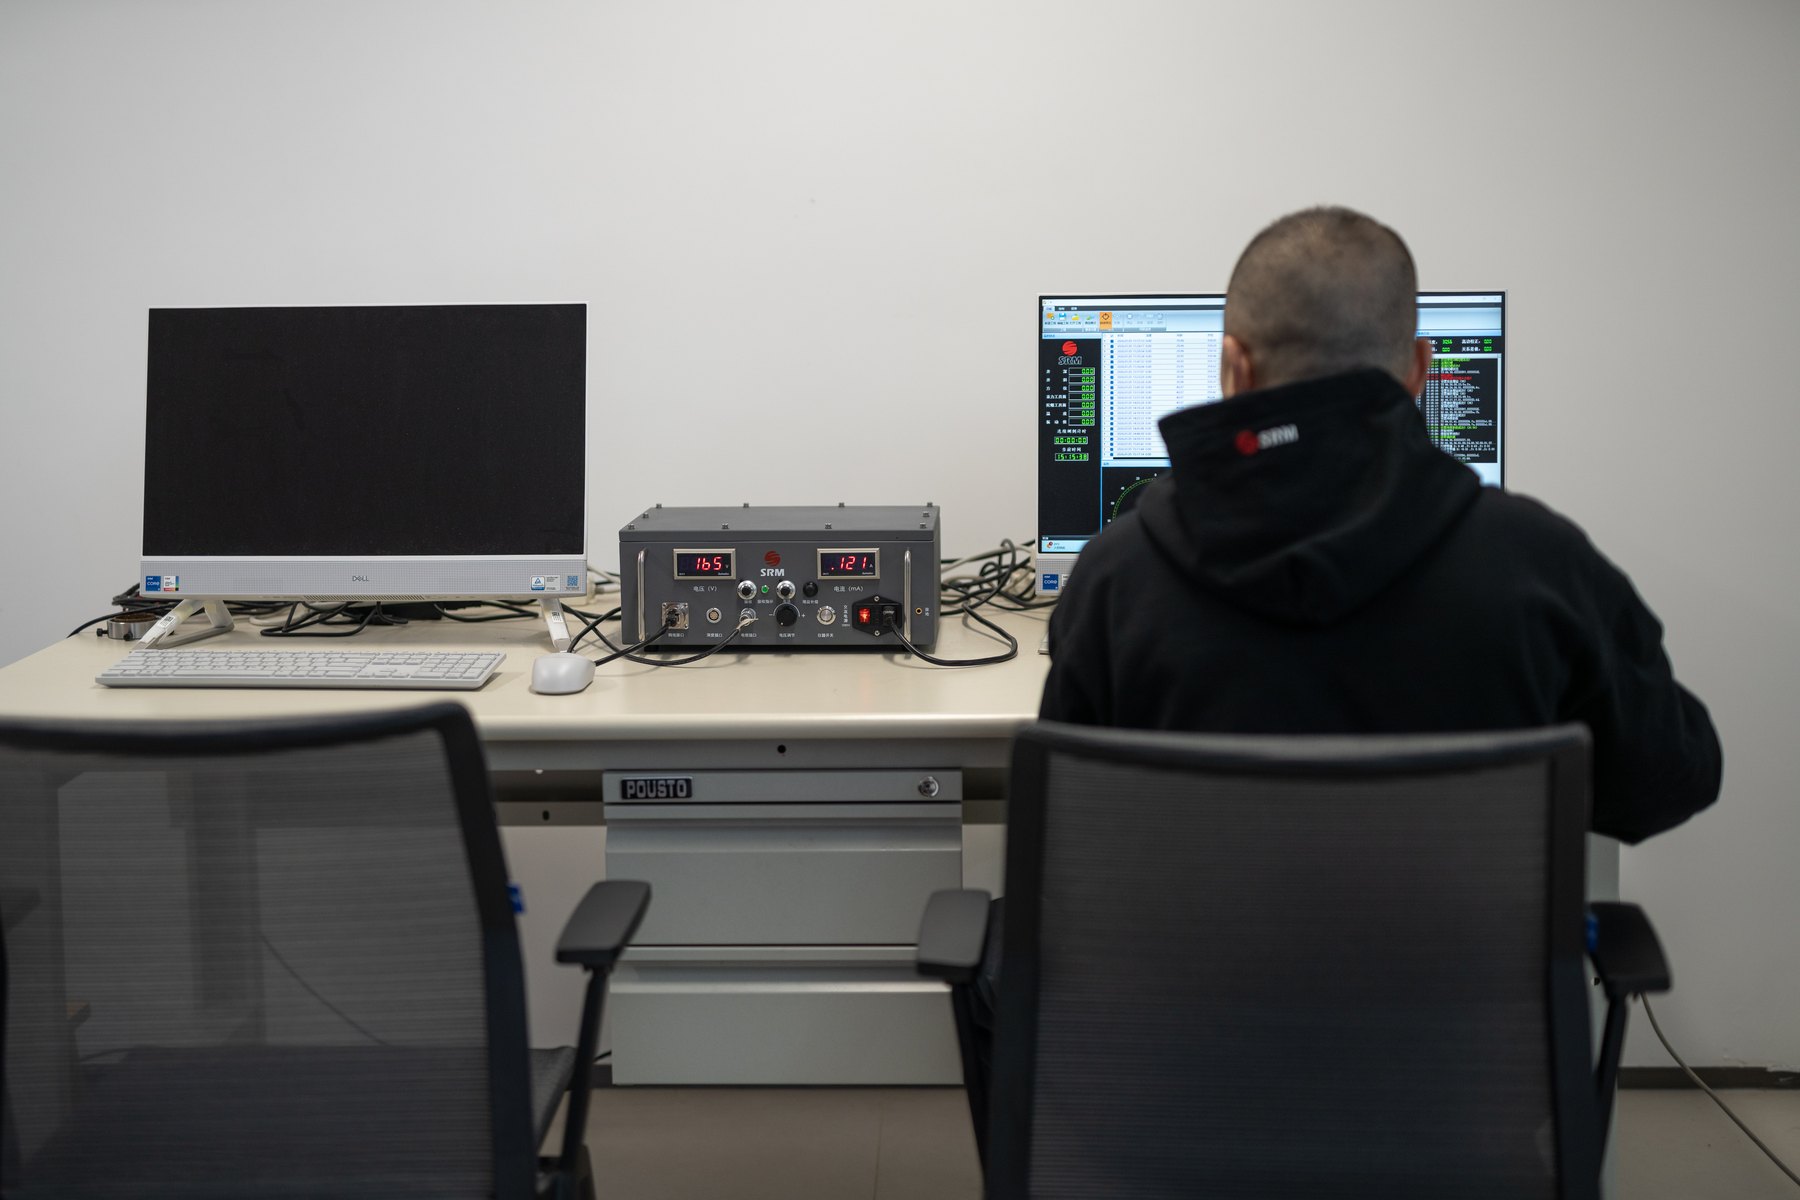
GYRO software commissioning and parameter monitoring environment.
Gyro north-seeking and sensor verification operation.

Material Request

Related materials

[CN] Integrated Continuous Gyro Survey Tool Field Training SlidesChinese training slides for field training, operation teaching, and delivery support.
Submit Request
[CN] Surface Host Box Field Training SlidesChinese training slides for surface host box teaching, operation training, and delivery support.
Submit Request