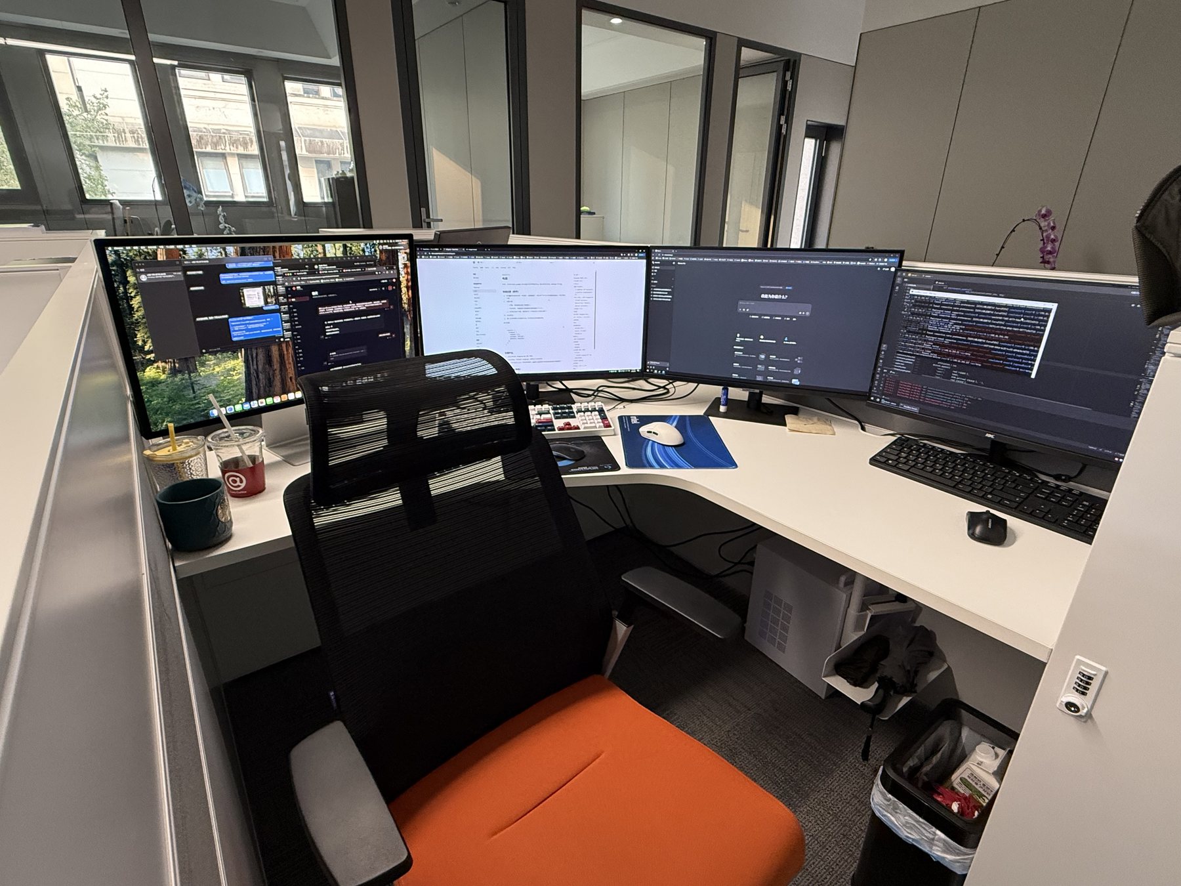
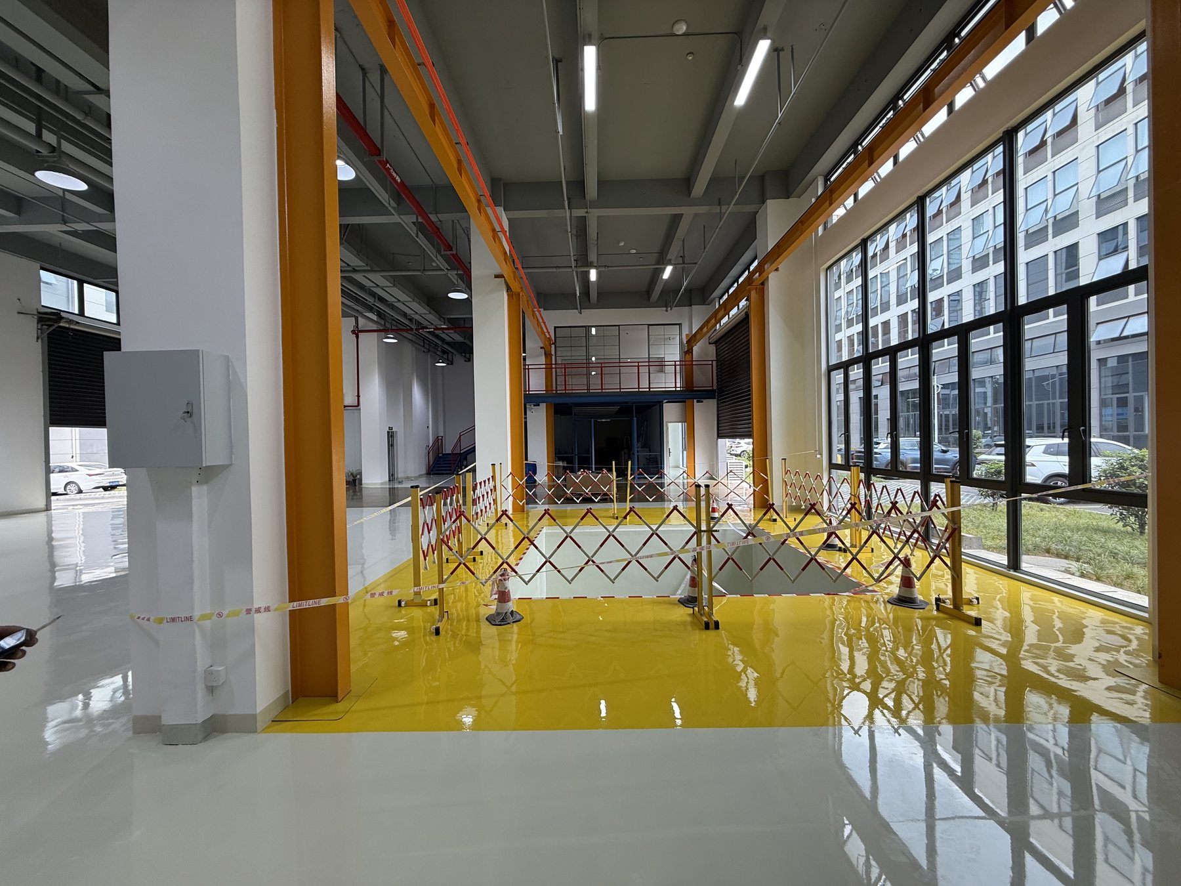
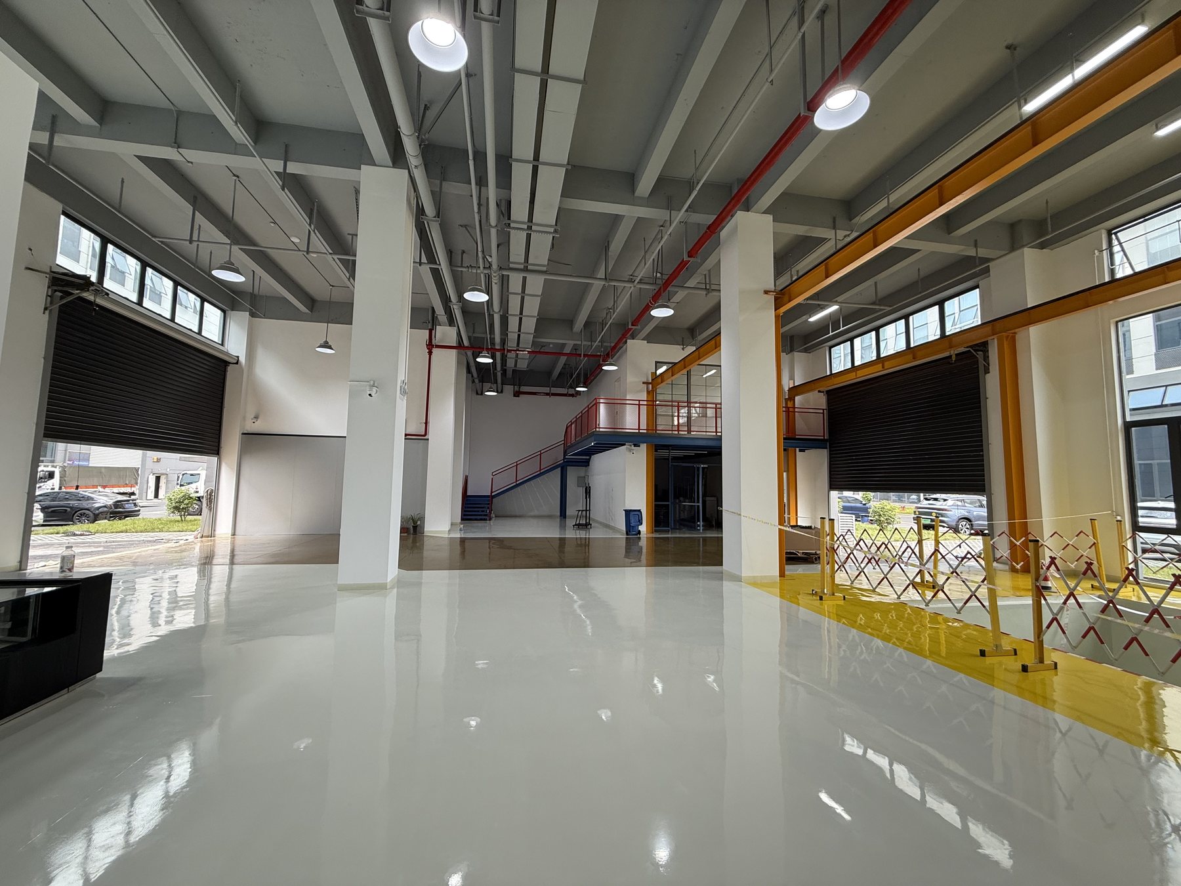
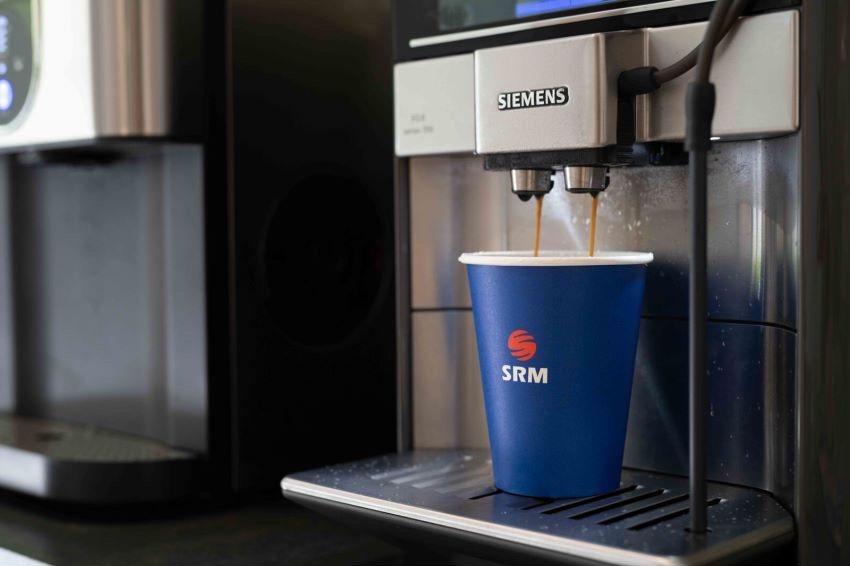
Office areas, workshop environment, R&D support spaces, and workplace support materials.
Facilities Gallery
Office, R&D and Workshop Environment
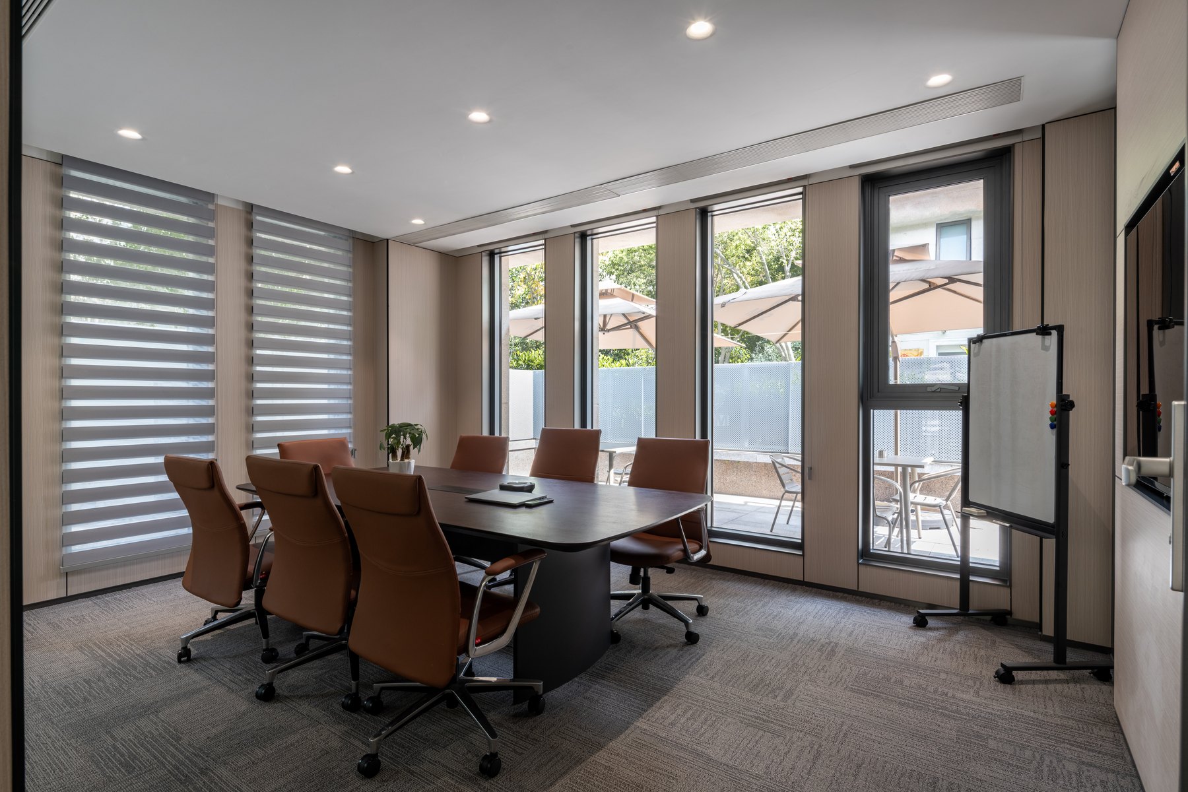
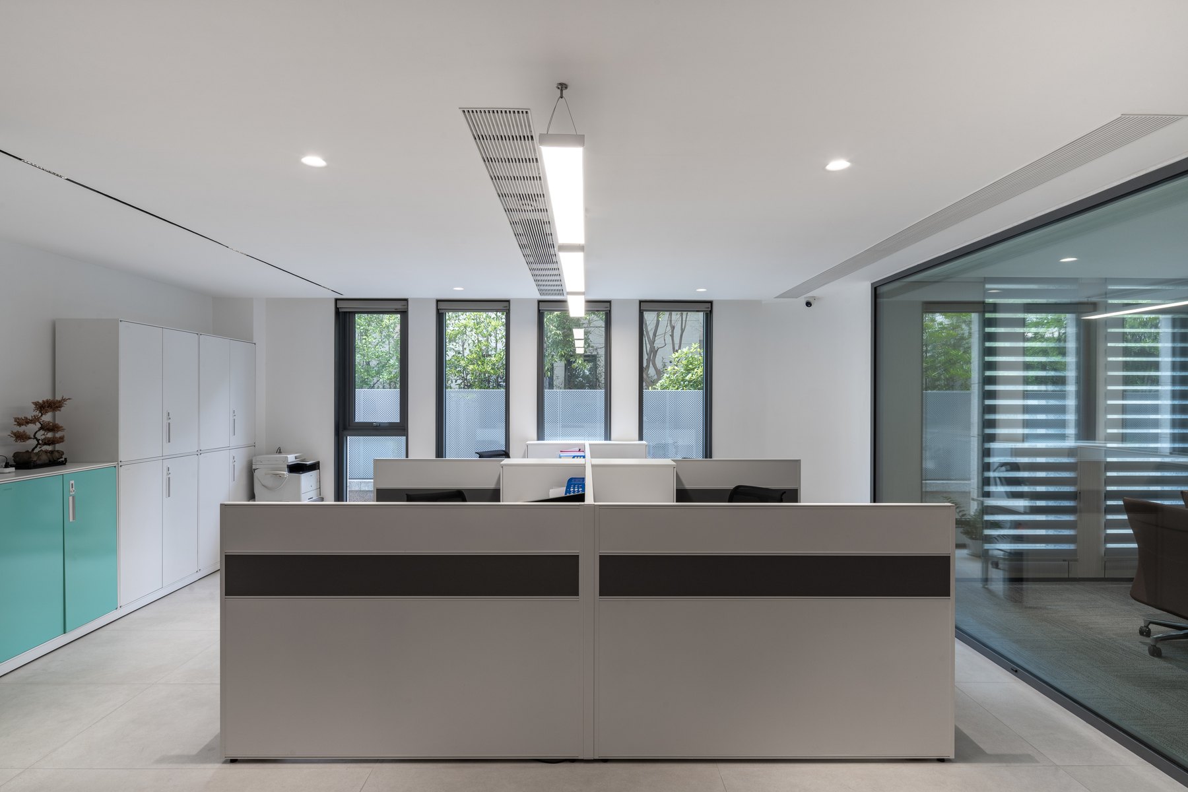
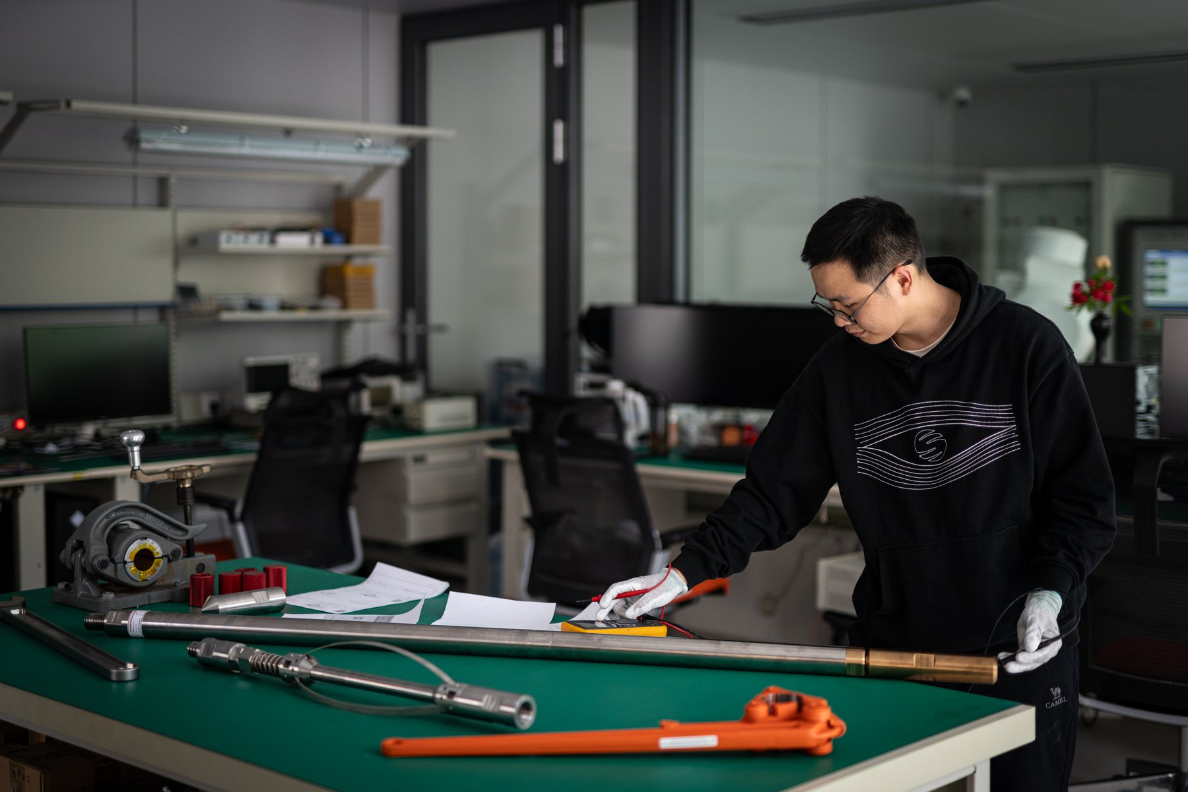
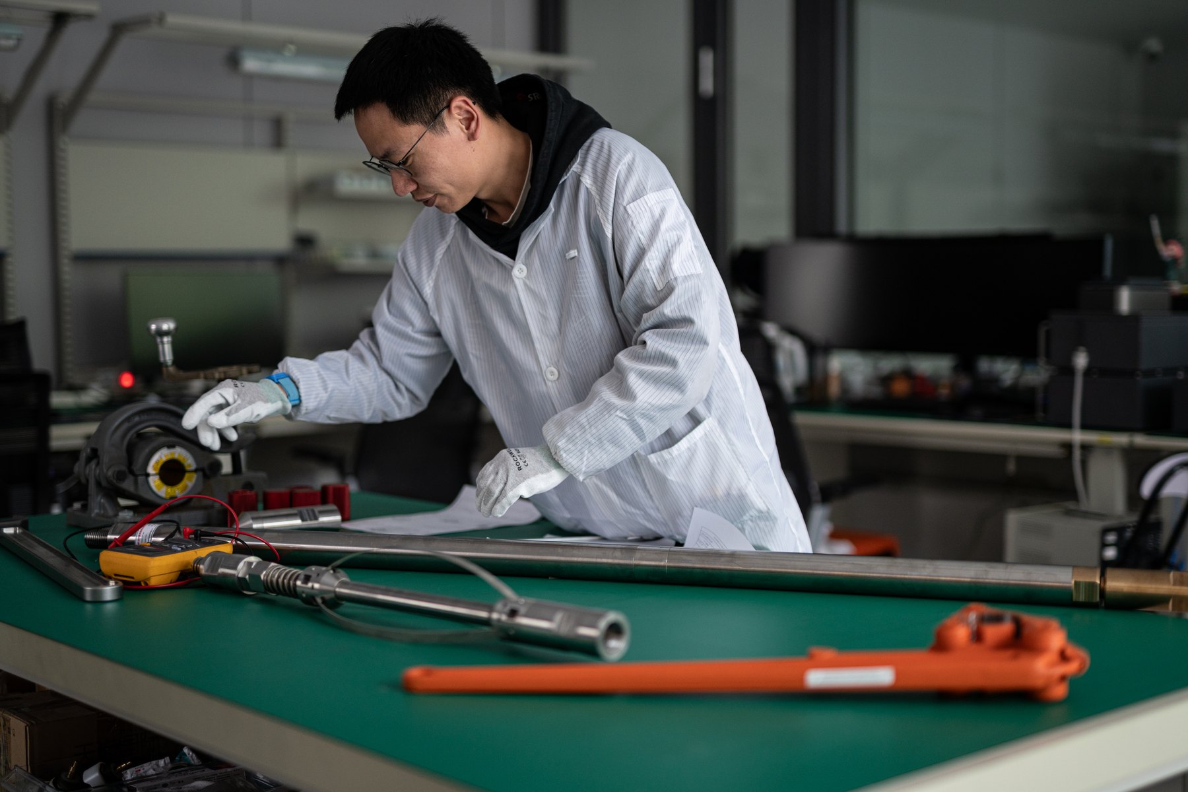
A combined gallery of the company facade, office areas, meeting rooms, R&D support spaces, workshop environment, and daily work scenes.
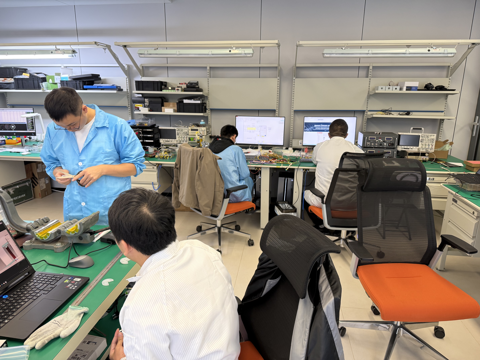
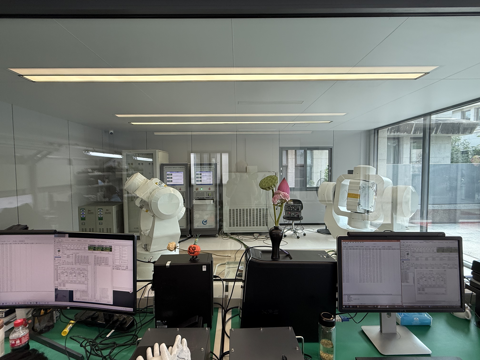
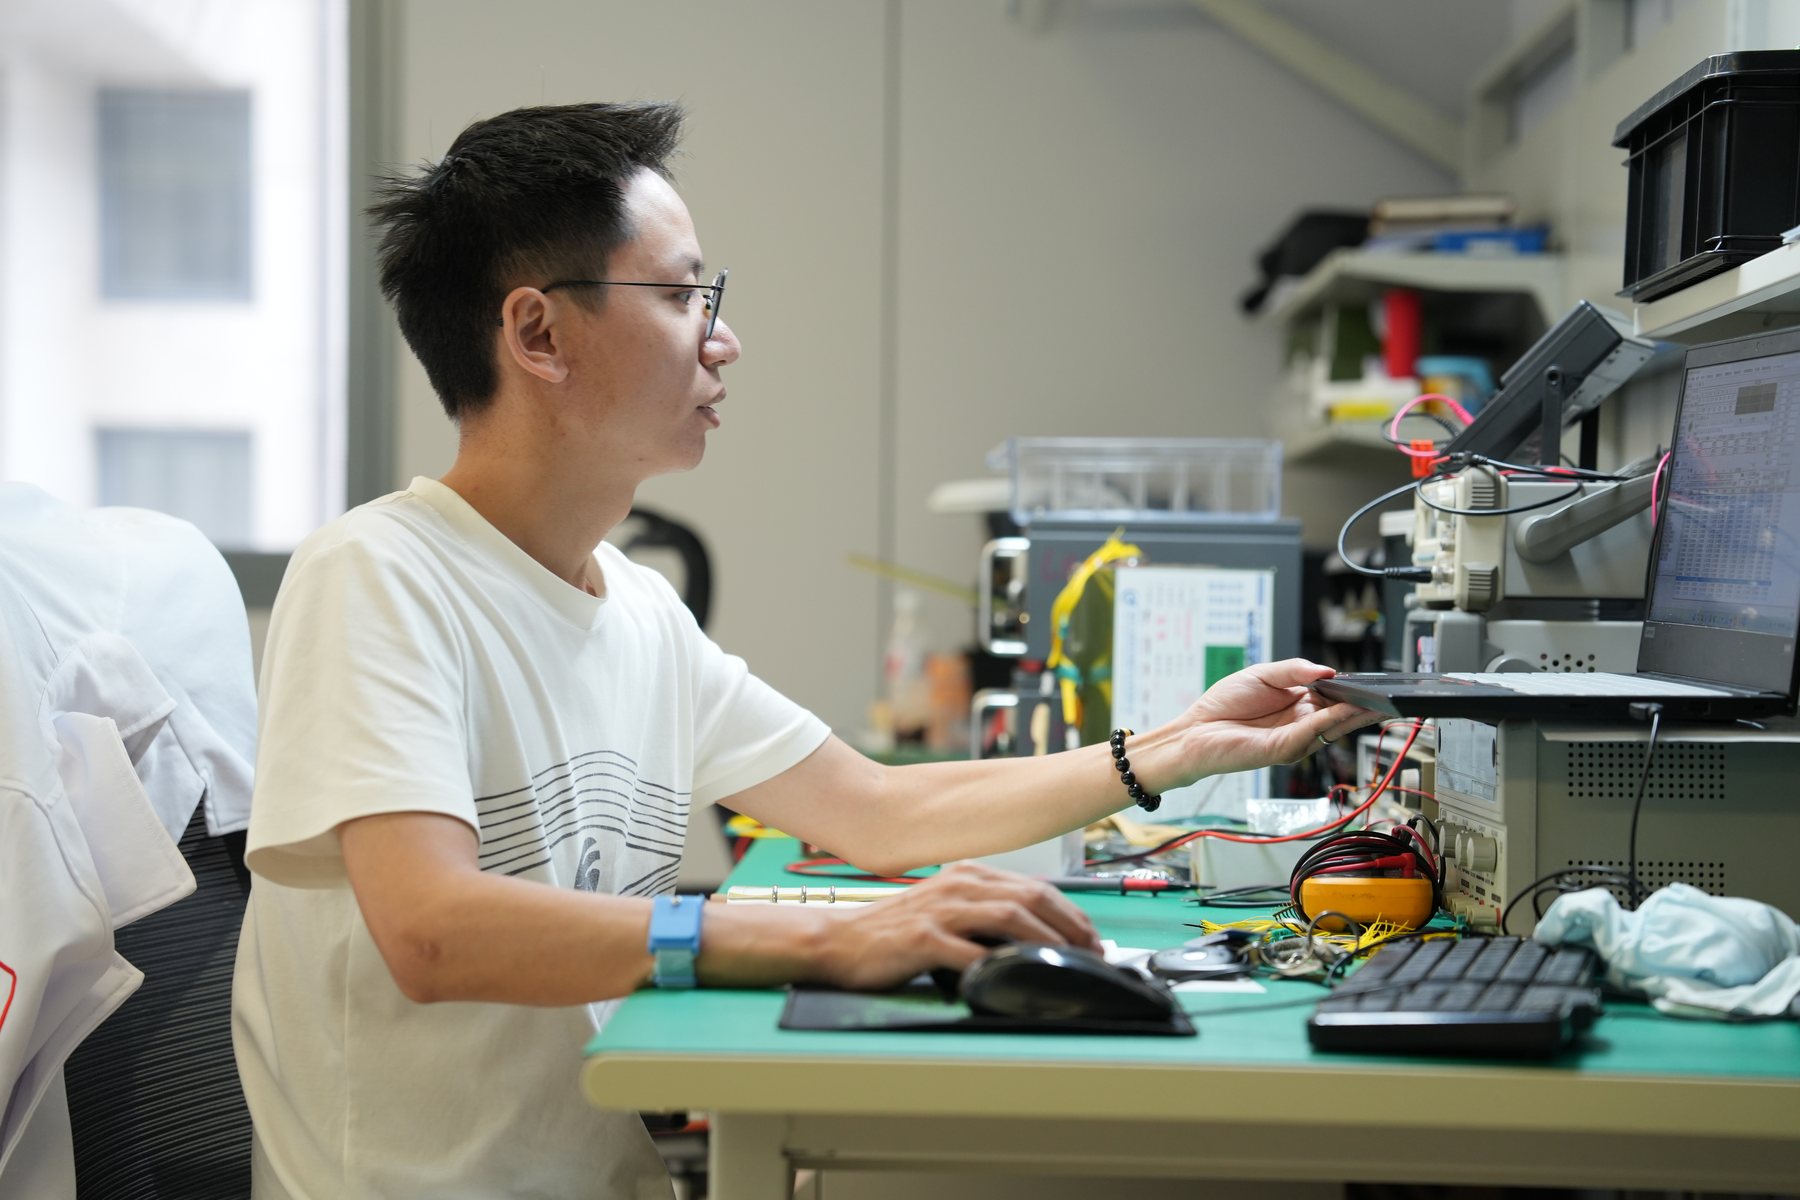
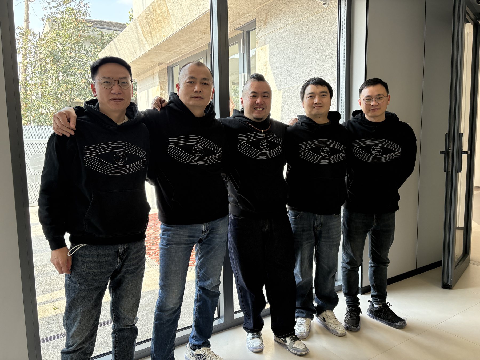
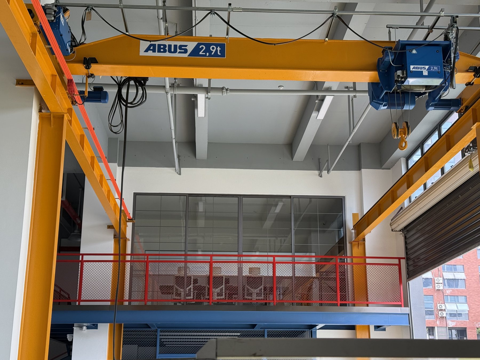
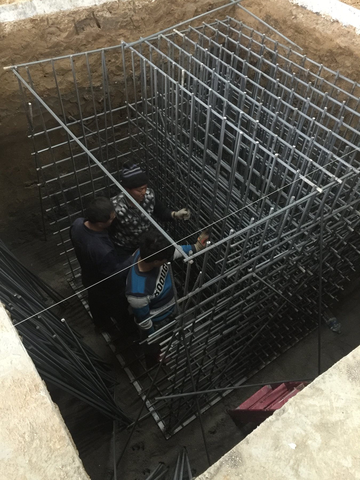
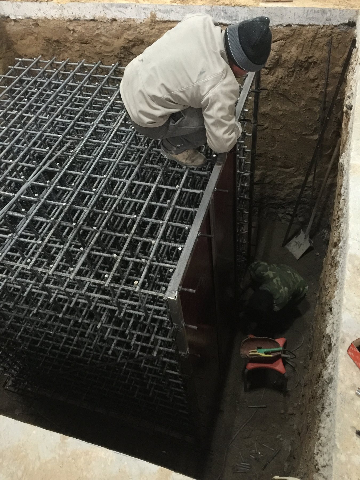
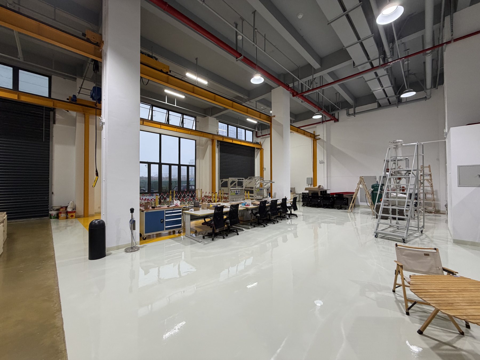
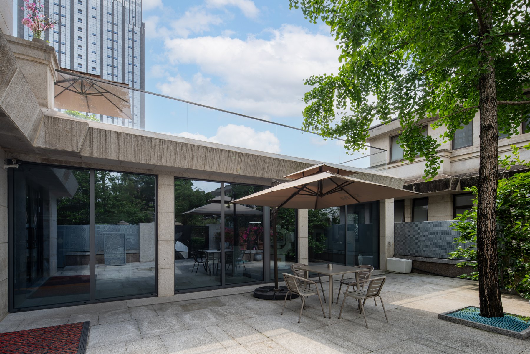
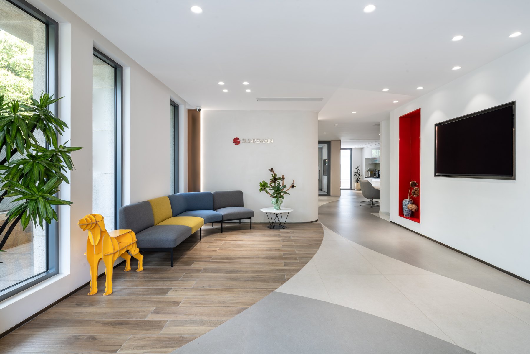
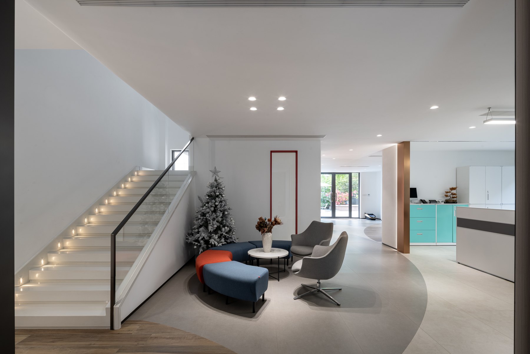
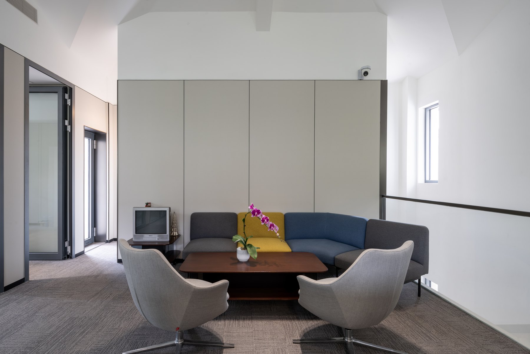
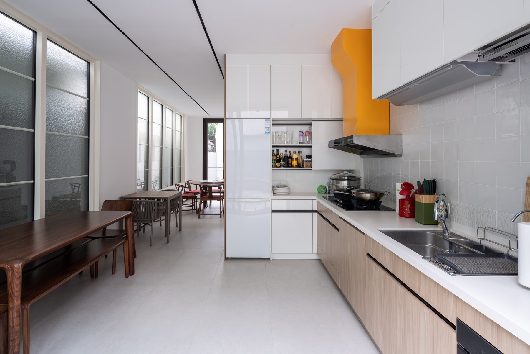
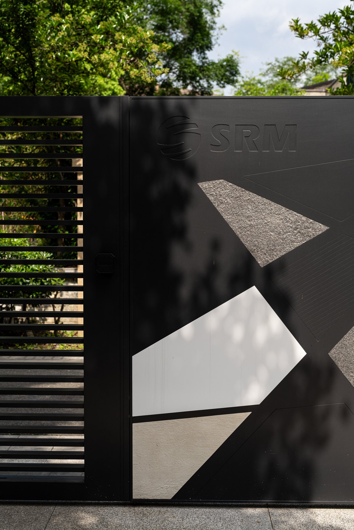
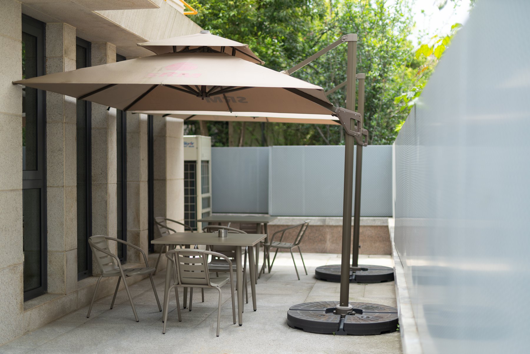
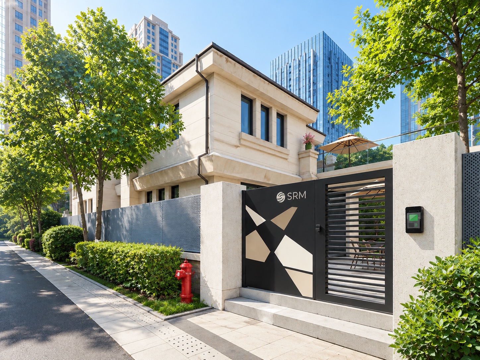
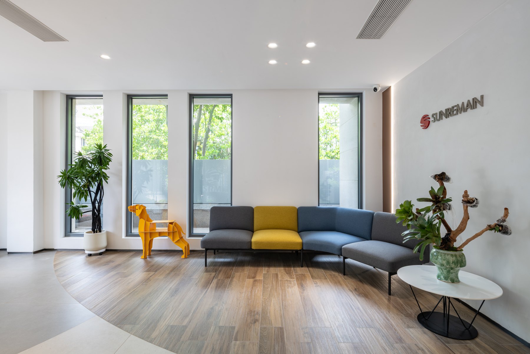
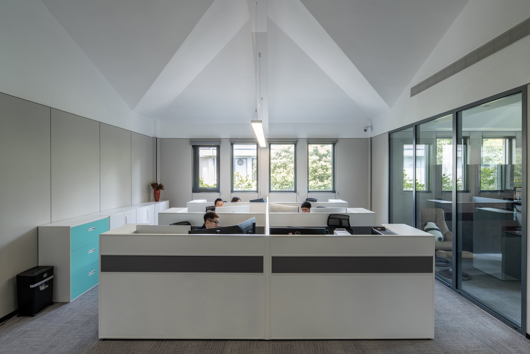
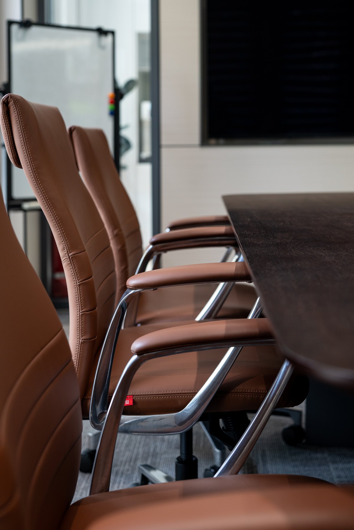
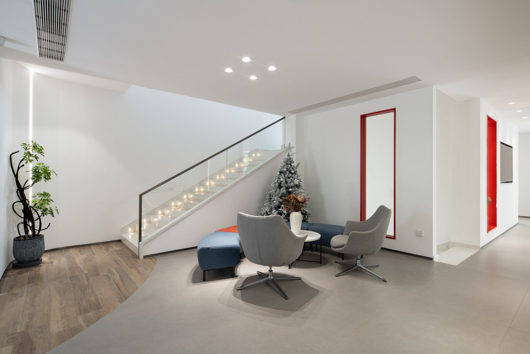
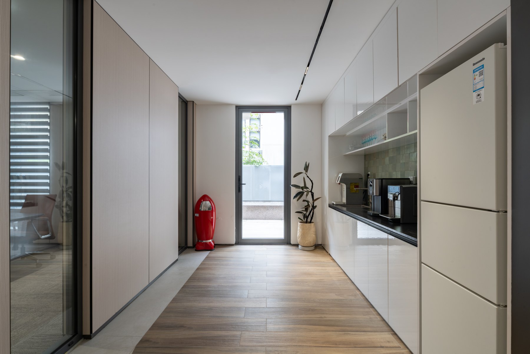
Office collaboration environment.R&D collaboration environment.Maintenance team commissioning the ground host.Maintenance department work group record.Company brand wall.Software engineer conducting system configuration and functional debugging.New workshop environment.New workshop environment.Office shared-space detail.New workshop environment.Workshop foundation plan and construction material.Workshop foundation plan and construction material.Workshop overview.Outdoor lounge area and site environment.Main hall and reception space.First-floor lounge and reception area.Second-floor lounge and office support environment.Meeting room and project communication space.First-floor office and daily collaboration space.Company brand wall.Team member performing equipment inspection and operation preparation.Team member carrying out equipment assembly and field preparation.Office dining and support area.Company gate and site entrance.Outdoor lounge and reception environment.Company facade and office entrance.Hall lounge and reception area.Second-floor office and open collaboration space.Meeting room and project communication space.First-floor lounge and visitor waiting area.Pantry and office support space.